
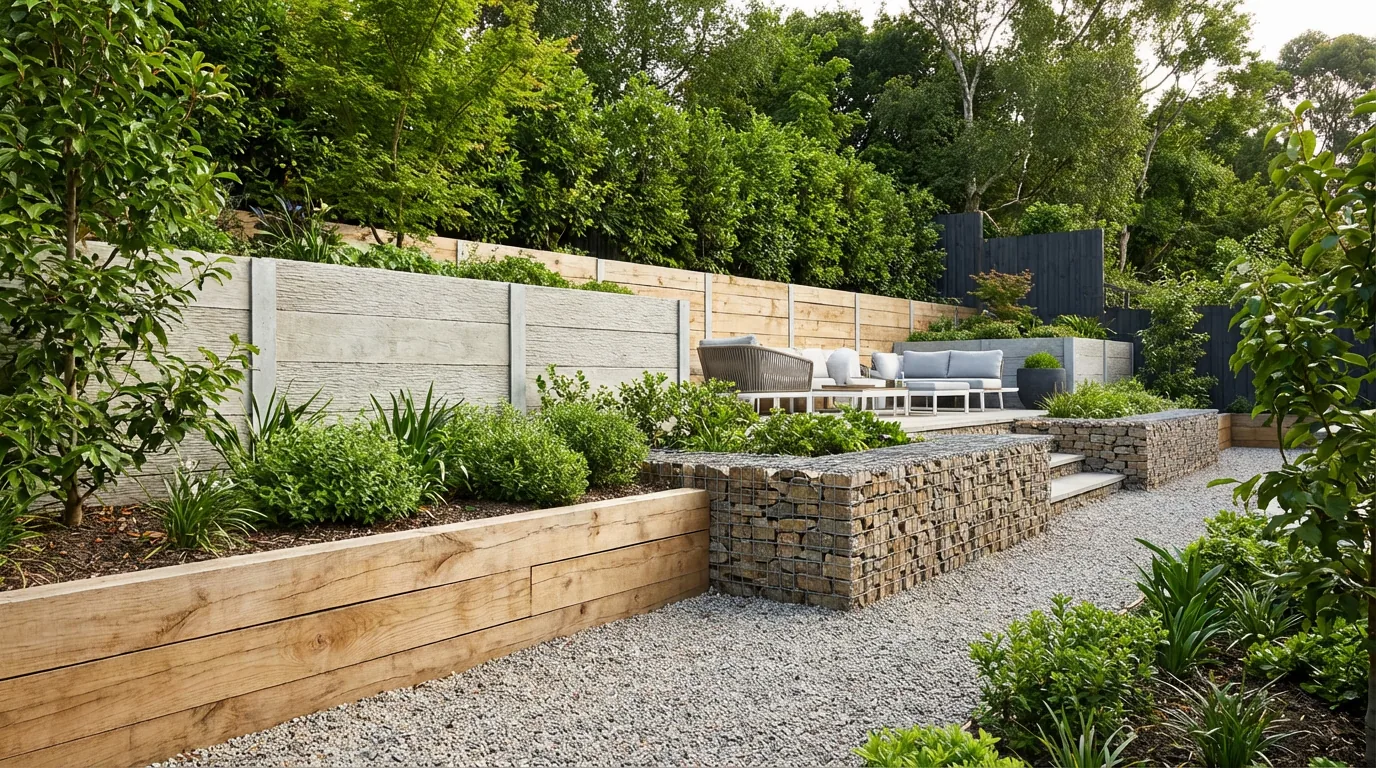
Retaining walls are essential structures used to support soil, prevent erosion, and create usable land in sloped areas. Among the various types, sleeper systems and panel retaining walls have become popular due to their modular design, durability, and cost-effectiveness. This article provides a comprehensive exploration of these retaining wall systems, emphasizing their design components, construction procedures, materials, and detailed cost considerations. Whether you are a homeowner, builder, or landscaper in Melbourne’s northern suburbs aiming to understand the technical and financial aspects of these walls, this guide offers valuable insights for informed decision-making.
For expert landscaping or construction services, exploring retaining walls northern suburbs Melbourne will connect you with local professionals specialized in durable and cost-effective soil retention solutions.
Introduction to Retaining Walls and Their Purpose
What is a Retaining Wall?
A retaining wall is a structural element designed to hold back soil, preventing it from sliding or eroding on sloped or uneven land. They create flat, usable areas in landscapes and protect structures or roads from soil pressure. Effective wall retention manages lateral earth forces, ensuring stability and safety.
Importance of Wall Retention for Soil and Structures
The primary purpose of a retaining wall is to counteract the lateral pressure exerted by soil and water. Without proper wall retention, soil movements can cause landslides, foundation damage, and loss of usable land. Walls contribute to slope stabilization and help in managing runoff and drainage.
Overview of Common Retaining Wall Materials
Retaining walls can be constructed from various materials, each with distinct characteristics. Common options include:
- Retaining wall blocks: Modular concrete or stone blocks offering aesthetic appeal and structural strength.
- Cement retaining walls: Solid cast-in-place concrete that provides mass and permanence.
- Masonry block retaining walls: Made of individual cement or brick blocks assembled with mortar.
- Concrete slab retaining walls: Large concrete panels or slabs used as monolithic retaining elements.
- Concrete sleeper retaining walls: Composed of precast concrete sleepers and posts arranged horizontally and vertically.
- Panel and post retaining walls: Modular preformed concrete panels supported by concrete posts.
Each material offers different structural properties, installation methods, and cost implications, which will be explored in detail in the following sections.
For homeowners dealing with uneven terrain, exploring front yard retaining wall ideas for sloped blocks offers practical design inspiration suited to sloped sites.
Understanding Concrete Sleeper Retaining Walls
Definition and Components of Concrete Sleepers and Posts
A concrete sleeper retaining wall consists primarily of concrete sleepers and posts. Sleepers are long, horizontal beams typically made from precast concrete, installed in parallel to retain soil. Posts are vertical supports set at consistent intervals, anchoring sleepers securely. Together, they form a robust framework that resists soil pressure through their integrated load-bearing capacity.
Concrete sleepers usually measure 1.8 to 2.4 metres in length and vary in thickness from 75 mm to 150 mm. Posts are typically manufactured to similar heights as the wall design requires and feature pre-formed slots or holes to accommodate sleepers for reliable fixing.
Concrete Sleeper Retaining Wall Design Principles
Effective concrete sleeper retaining wall design requires careful consideration of lateral soil pressure, wall height, and load-bearing capacity. Key principles include:
- Post spacing: Correct spacing of posts—often between 1.8 m to 2.4 m—is essential to evenly distribute soil loads.
- Soil backfill: Proper compaction and drainage behind the sleepers prevent hydrostatic pressure buildup, which can stress the wall.
- Footings: Posts are commonly anchored into concrete footings or slabs to resist overturning.
- Drainage considerations: Installing gravel-filled drainage trenches prevents water accumulation, enhancing wall longevity.
Structural calculations based on soil type and slope gradient ensure that the wall meets safety and durability requirements.
Typical Construction Methods for Concrete Sleeper Walls
- Site excavation: Dig trenches for post footings to required depth, considering frost line and soil conditions.
- Footing placement: Pour concrete footings to set posts firmly.
- Install posts: Position and secure concrete retaining wall posts vertically while concrete cures.
- Fix sleepers: Insert concrete sleepers horizontally into post slots, securing with bolts or brackets.
- Backfill soil: Layer and compact soil behind sleepers with gravel drainage fill as specified.
- Final grading: Shape surrounding terrain to direct water away from the wall.
Concrete sleeper walls are favored for their modular design, relatively straightforward installation, and strong, long-lasting performance when executed per engineering guidelines.
Panel and Post Retaining Wall Systems Explained
Components of Concrete Retaining Wall Panels and Posts
Panel and post retaining walls utilize two primary precast components:
- Concrete retaining wall panels: Large, flat modular panels engineered to bear lateral soil pressure over their surface area.
- Concrete retaining wall posts: Supportive vertical posts into which panels slot or are bolted, anchoring the structure.
Together, these components form a versatile and visually appealing retaining wall with consistent structural integrity. Panels generally have standardized dimensions, offering scalability from low garden walls to high commercial barriers.
Modular Construction of Panel and Post Retaining Walls
Panel systems emphasize modularity—panels and posts fit together in a repeatable sequence, allowing for efficient onsite assembly. Construction steps usually involve:
- Installing concrete posts at predetermined intervals into footings or ground.
- Securing panels by sliding or bolting them into the post recesses.
- Continuing the sequence to desired wall length and height.
- Completing backfill and drainage provisions similarly to sleeper walls.
This modular approach enables fast installation, adjustment for curves, and ease of repair or replacement of damaged segments.
Advantages of Panel Systems in Retaining Wall Applications
- Speed of installation: Large preformed panels reduce assembly time compared to multiple sleepers.
- Uniform structural behavior: Panels distribute load evenly across the wall plane.
- Scalability and adaptability: Modular panels allow for straightforward height adjustments and additions.
- Enhanced aesthetics: Smooth, clean surface panels offer a versatile finish with potential for surface treatments.
Panel and post systems are widely used where construction speed and modular consistency are priorities.
A detailed concrete sleeper vs panel and post retaining wall comparison provides further insight for stakeholders deciding between these two popular systems.
Comparative Overview of Sleeper Systems vs Panel Systems (Without Declaring a Winner)
Structural Differences Between Sleepers and Panels
Concrete sleepers and posts offer a segmented wall approach that relies on horizontal beams supported by vertical posts, allowing flexibility in layout and spacing. Conversely, concrete retaining wall panels form broader load-bearing surfaces that engage soil pressure more uniformly but require heavier posts and footings.
Application Suitability: When to Use Each System
- Sleeper walls are often preferred for low to medium height residential projects with moderate load demands.
- Panel systems suit higher retaining walls or commercial applications where modularity and speed are crucial.
- Sleeper walls provide easier customization and adaptability for curved or complex layouts.
- Panel systems excel in providing continuous retaining surfaces for aesthetic or high visibility projects.
Maintenance and Longevity Considerations
Both systems are durable when constructed and maintained properly. Sleepers might be more prone to surface cracking or joint issues over time but allow simple replacement of individual sleepers. Panels may require less ongoing maintenance but might be costlier to repair if damaged.
A detailed concrete sleeper vs panel and post retaining wall comparison provides further insight for stakeholders deciding between these two popular systems.
Construction and Installation Best Practices
Site Preparation and Soil Considerations for Sleepers and Panels
Effective retention requires thorough site preparation including:
- Accurate soil type assessment to determine lateral pressure and drainage needs.
- Excavation to firm, level foundations for posts and footings.
- Installing adequate drainage layers such as gravel trenches and perforated pipes.
- Compliance with building codes ensuring safety and longevity.
Using quality materials, including consideration of best coloured concrete driveway options in Melbourne, can improve surface finishes during site preparation and footings construction.
Step-by-Step Installation Process for Sleeper Retaining Walls
- Excavate trenches to the proper depth for post footings.
- Cast footings and allow curing.
- Set posts vertically, aligned, and secured.
- Insert sleepers horizontally into post slots and bolt securely.
- Backfill soil in layers, compacting to minimize settlement.
- Install drainage material at the rear of the wall.
- Finish grading around the wall perimeter.
Step-by-Step Installation Process for Panel and Post Retaining Walls
- Prepare and level the site, accounting for footing requirements.
- Install concrete posts at the correct spacing and anchor securely.
- Slide or bolt retaining wall panels into post slots.
- Ensure alignment and level as construction progresses.
- Backfill with compacted soil and gravel drainage materials.
- Complete surface grading and finalize water runoff direction.
Common Challenges and Troubleshooting Tips During Construction
- Ensuring vertical alignment of posts to prevent wall deformation.
- Managing soil compaction to avoid settlement behind the wall.
- Addressing drainage issues early to reduce hydrostatic pressure risks.
- Checking component fitment on site to avoid misalignments.
- Reinforcing footings adequately on soft or expansive soils.
Careful planning, compliance with engineering specifications, and methodical installation reduce risk and improve wall performance.
Materials and Component Options for Sleeper and Panel Retaining Walls
Concrete Sleepers, Posts, and Panels Materials Specifications
Concrete components in retaining walls are typically produced using high-strength reinforced concrete, often conforming to Australian Standard AS 3600. Specifications include:
- Concrete grades ranging from 25 MPa to 40 MPa compressive strength.
- Incorporation of steel reinforcement to resist tensile forces and cracking.
- Surface finishes varying from smooth for panels to textured or moulded for sleepers.
- Component dimensions standardized for modular assembly.
When selecting finishes and materials, consider the coloured concrete driveway options Melbourne for inspiration on concrete aesthetics and durability.
Choosing the right materials is critical; consult our guide on the best retaining wall materials suitable for Melbourne’s climate to ensure durability and performance.
Masonry Block and Cement Retaining Wall Alternatives
While sleeper and panel systems rely on precast concrete, masonry block retaining walls and cast-in-place cement retaining walls offer alternatives for certain applications. Masonry blocks are manually assembled with mortar joints and provide design flexibility. Cement retaining walls, such as concrete slabs, provide mass retention but are less modular.
Modular Retaining Wall Components and Compatibility
Modularity is a key feature of both sleeper and panel systems. Components are designed for compatibility to facilitate:
- Quick assembly and disassembly.
- Easy modification or expansion of existing walls.
- Replacement of individual parts without large-scale demolition.
- Integration with drainage and reinforcement systems.
This modularity also supports repair and maintenance efficiencies over the wall’s lifespan.
When selecting components, consider factors such as compatibility with existing site conditions, wall height requirements, and aesthetic preferences.
Detailed Cost Breakdown of Retaining Wall Systems
Factors Affecting Retaining Wall Cost: Materials, Labor, and Design
Several factors influence retaining wall cost, including:
- Material prices: Higher concrete grades or specialty finishes increase costs.
- Labor complexity: Site access, wall height, and soil conditions impact installation difficulty.
- Design complexity: Curved walls or incorporation of drainage systems add to expense.
- Permitting and engineering fees: Compliance with building regulations involves additional costs.
Concrete Sleeper Retaining Wall Cost Analysis
Typical concrete sleeper retaining wall cost ranges from $250 to $350 per square metre, depending on:
- Height of the wall.
- Post spacing and footing depth.
- Grade of concrete and reinforcement.
- Site preparation and soil condition.
This range reflects materials and labor combined and fluctuates with local market conditions. Additional costs may include drainage material installation and soil stabilization treatments.
Panel and Post Retaining Wall Cost Considerations
Panel and post retaining wall costs generally range between $300 and $400 per square metre. Factors influencing costs include:
- Panel size and surface finish.
- Post fabrication and installation complexity.
- Requirement for heavy machinery due to panel size.
- Site accessibility and foundation requirements.
Cost Comparison Table: Sleeper Systems vs Panel Systems
| Cost Factor | Concrete Sleeper System | Panel & Post System |
|---|---|---|
| Materials per m² | $130 – $170 | $160 – $210 |
| Labor per m² | $110 – $140 | $130 – $160 |
| Average Installation Time | 2 – 3 days per 15 m² | 1 – 2 days per 15 m² |
| Typical Wall Height Range | Up to 1.5 m | Up to 2.5 m+ |
| Drainage / Backfill Cost | Included in labor/materials | Included in labor/materials |
Note: These prices are indicative and sourced from 2024 regional construction market data.
For a focused look at expenses, see our dedicated analysis on concrete sleeper retaining wall cost analysis for Melbourne to budget your project accurately.
Design Considerations and Engineering Insights for Retaining Walls
Structural Integrity and Load-Bearing Requirements
Retaining walls must resist lateral soil pressure, vertical loads from structures above, and hydrostatic forces from water. Factors affecting structural integrity include:
- Wall height and soil characteristics (type, moisture, compaction level).
- Load from adjacent structures or pedestrian traffic.
- Foundation stability and reinforcement size.
- Connection strength between sleepers/panels and posts.
Professional engineering calculations based on Australian Standards AS 4678 and AS 3600 ensure that walls meet safety factors and minimize failure risks.
Drainage and Soil Retention Principles
Proper water drainage is critical to maintaining wall stability; trapped water increases pressure exponentially and can lead to premature failure. Design must include:
- Drainage pipes embedded behind the wall connected to weep holes.
- Granular backfill material to allow easy water flow.
- Surface grading to divert water away from the wall structure.
Compliance with Building Codes and Safety Standards
Compliance with local building codes, such as the Australian Building Code Board’s (ABCB) National Construction Code, ensures the wall’s structural sufficiency and longevity. Consultation with structural engineers is advisable for walls exceeding 1m in height or under complex soil conditions.
A detailed concrete sleeper vs panel and post retaining wall comparison provides further insight for stakeholders deciding between these two popular systems.
For comprehensive building code requirements, visit the Australian Building Code Board.
Frequently Asked Questions (FAQs) About Sleeper and Panel Retaining Walls
How Long Do Concrete Sleeper Retaining Walls Last?
With proper design, installation, and maintenance, concrete sleeper retaining walls typically last 30 to 50 years or more. Factors such as soil drainage, load conditions, and climate exposure affect longevity.
Are Panel and Post Systems Suitable for Sloped Terrain?
Yes, panel and post systems are adaptable for sloped terrain with appropriate post spacing and stepped footings. For detailed landscaping solutions, see front yard retaining wall ideas for sloped blocks.
Can Homeowners Install Concrete Sleeper Walls Themselves?
DIY installation is possible for small walls with moderate height, provided the homeowner has construction skills and follows safety standards. Larger or taller walls should involve qualified professionals for design and installation.
What Maintenance is Required to Ensure Longevity?
Regular inspection for cracks, joint integrity, and drainage function is vital. Clearing debris from drainage paths and addressing soil erosion promptly prevents undue pressure buildup.
How Do Environmental Factors Affect Costs and Materials?
Environmental factors influence material choice (such as concrete formulations for durability) and site preparation, impacting cost. Sustainable sourcing of concrete components and innovations can help mitigate environmental impact and stabilize costs.
Conclusion: Comprehensive Overview and Next Steps for Homeowners and Builders
Recap of Key Points About Sleeper and Panel Retaining Walls
- Retaining walls provide critical soil retention and landscape stabilization.
- Concrete sleeper systems use horizontal beams and posts for modular, adaptable construction suited to moderate heights.
- Panel and post systems offer modularity with large panels supporting uniform loads, enabling faster installation and scalability.
- Material specifications, site preparation, and drainage are paramount for structural integrity and longevity.
- Costs vary based on material choice, wall height, complexity, and site conditions, with panel systems typically costing slightly more than sleeper systems.
Guidelines for Choosing the Right System for Your Project
- Evaluate site terrain, soil type, and wall height requirements.
- Consider modularity, installation time, and future adaptability.
- Factor in budget constraints and maintenance plans.
- Consult with structural engineers for design compliance and local regulations.
Where to Find Further Technical and Cost Resources
For more detailed cost studies, refer to the dedicated page on concrete sleeper retaining wall cost analysis for Melbourne. For alternative material options tailored to local conditions, see the guide on the best retaining wall materials suitable for Melbourne’s climate. Additionally, exploring building codes and industry standards through the Australian Building Code Board can support compliance and safety considerations.