
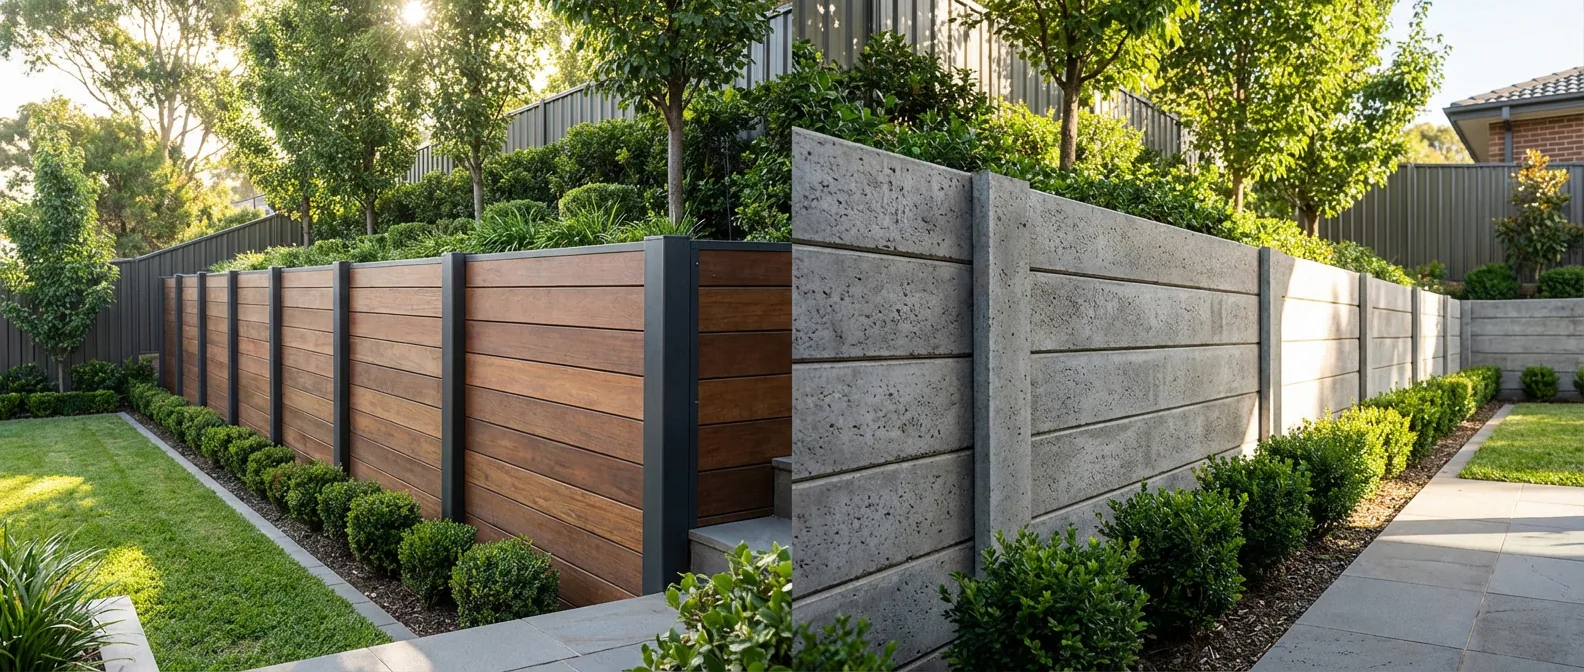
When it comes to choosing the right retaining wall system, understanding the differences between panel and post retaining walls and concrete sleeper retaining walls is crucial. Both systems offer unique structural mechanics, installation methods, and performance characteristics that influence their suitability for various projects. In Melbourne’s northern suburbs, where soil types and landscape conditions vary widely, making an informed decision ensures long-term durability and aesthetic success. This article delivers a detailed comparison of panels vs sleepers, giving you practical insights to select the ideal retaining wall for your specific needs.
Understanding Panel and Post Retaining Walls
Components and Structural Mechanics of Post and Panel Walls
Panel and post retaining walls typically consist of vertical posts embedded into the ground, with precast concrete or timber panels fitted horizontally between them. The posts act as the main structural support, transferring soil and load pressure deep into the foundation, while the panels serve as the visible retaining surface. This system mimics a framed skeleton, where posts provide rigidity and panels offer versatile infill.
Modern concrete retaining wall panels are often precast to maintain consistent quality and enhanced structural integrity. Posts can be steel or concrete, engineered to resist bending moments and lateral soil forces specific to site conditions. The modular nature of panel and post walls enables straightforward assemblage and repair, making them a popular choice for projects requiring adaptability.
Our comprehensive guides also cover diverse retaining wall systems to help you weigh all options — including insights on lesser-discussed types alternative retaining wall systems.
Installation Process for Post and Panel Retaining Walls
Installation involves digging post holes to predetermined depths based on soil analysis and load specifications. Posts are then set in concrete footings to ensure stability. Next, precast concrete panels are slid into the slots between posts or secured with brackets and sealants designed to prevent water ingress and soil erosion behind the wall.
Post and panel retaining walls require precise alignment and level setting for aesthetic uniformity and structural safety. The use of specialized tools such as post hole diggers, levels, and concrete mixers is critical during installation. In Melbourne’s northern suburbs, professional installers may also perform soil compaction and drainage enhancements to boost wall performance.
Material Types and Variations in Concrete Retaining Wall Panels
Panels vary in size, thickness, and finish, with popular options including precast concrete and fiber-reinforced composites. Precast retaining wall panels offer superior strength and weather resistance, backed by controlled manufacturing processes. Variations include textured surfaces to mimic natural stone or smooth finishes ideal for modern landscaping.
Some panels incorporate reinforcing fibres or steel mesh to improve crack resistance under dynamic soil pressures. The modular panel sizes also allow customized wall heights and lengths with minimal waste during installation.
Typical Applications and Landscape Suitability for Panel and Post Retaining
Panel and post walls excel in residential landscaping, garden bed borders, and moderate slope retention projects. Their lightweight panels and versatile design allow for faster installation in confined or irregular sites. This system accommodates varying soil types when proper drainage is implemented and is effective in private backyards and commercial properties alike.
Because the panels can be replaced individually if damaged, panel and post walls are advantageous for areas prone to minor soil movement without compromising the entire structure.
Transitioning to concrete sleeper systems, the next section will explore their different structural concepts and use cases.
For more detailed information and expert assistance, consider exploring retaining walls northern suburbs Melbourne.
Exploring Concrete Sleeper Retaining Walls
Overview and Types of Concrete Sleepers Used in Retaining Walls
Concrete sleeper retaining walls consist of horizontally laid precast concrete blocks or sleepers stacked and anchored to create a continuous retaining surface. These systems typically leverage gravity and weight to resist soil pressure, often supplemented by reinforcing rods or starter footings for stability.
Sleepers come in numerous dimensions and profiles, including traditional rectangular blocks and decorative finishes mimicking hardwood sleepers. Precast retaining wall blocks provide consistent density and superior compressive strength, crucial in load-bearing applications.
Selecting retaining wall materials involves factoring in Melbourne’s unique climate conditions to ensure durability and performance.
Installation Techniques and Tools for Concrete Sleeper Walls
Installation of concrete sleepers involves preparing a stable base, usually compacted gravel or concrete footing, to achieve uniform load distribution. Sleepers are aligned and stacked sequentially, with reinforcing steel rods driven vertically through pre-formed holes to secure the layers.
Key tools include concrete mixers for footings, vibratory compactors, levels, and mechanical handling equipment for heavy sleepers. In Melbourne’s northern suburbs, installers often assess site drainage carefully, incorporating weep holes or perforated pipes behind the wall to address hydrostatic pressure.
Structural Durability and Load-Bearing Capacity of Sleepers
Precast concrete panel retaining walls used as sleepers exhibit high compressive strength, often exceeding 30 MPa, suitable for heavy loads and significant soil retention. Their monolithic stacking method provides excellent lateral resistance, particularly on steep slopes or under high load demands such as commercial landscaping or road embankments.
The solid mass of concrete sleepers resists erosion and weathering effectively, with a typical lifespan extending beyond 50 years under proper maintenance and soil conditions.
Common Use Cases and Soil Compatibility for Concrete Sleeper Walls
Concrete sleeper walls are particularly advantageous in high-load environments, steep slopes, or where soil types are unstable or prone to shifting—such as clay or sandy soils common in parts of Melbourne’s northern suburbs. They are the preferred choice for commercial projects, coastal erosion control, and retaining walls requiring high durability and minimal maintenance.
The weight and robustness of sleepers can restrict flexibility but provide unmatched strength where soil and load conditions are challenging.
With these foundational understandings, comparing panels vs sleepers directly provides clear insights into the best fit for your site.
Side-by-Side Comparison: Panels vs Sleepers
| Criterion | Panel and Post Retaining Walls | Concrete Sleeper Retaining Walls |
|---|---|---|
| Material Strength and Longevity | Panels supported by vertical posts; moderate to high strength depending on concrete grade and post type. Typically lasts 30–40 years, can be affected by soil movement. | Solid precast concrete sleepers provide superior compressive strength (>30 MPa), with lifespans exceeding 50 years in stable conditions. |
| Installation Complexity and Time | Moderate complexity due to precise post setting and panel fitting; installation time depends on site access and soil type. | Simpler stacking method but requires heavy equipment for large sleepers and solid base preparation; installation can be faster in accessible sites. |
| Cost Implications (Factors Influencing) | Costs influenced by post depth, panel quality, and site preparation; potential for higher labor due to alignment needs. | Material costs generally higher due to weight but lower labor if heavy machinery is used efficiently; base preparation impacts overall cost. |
| Aesthetic and Design Flexibility | High flexibility with customizable panel sizes, finishes, and post designs; easily repaired or modified. | More uniform appearance with limited design variations; suitable for functional, heavy-duty aesthetics. |
| Maintenance and Long-Term Performance | Panels can be replaced individually, but posts may require inspection for corrosion; moderate maintenance required. | Low maintenance due to monolithic mass; occasional inspection for base erosion or joint integrity recommended. |
While cost varies widely, understanding concrete sleeper retaining walls cost in Melbourne is crucial for budgeting your retaining wall installation.
When evaluating retaining walls, the choice between panel and post retaining systems versus concrete sleepers often hinges on project-specific variables such as soil stability, load demands, and aesthetic priorities. Next, we offer a structured framework to guide these decisions.
Decision Framework: Which Retaining Wall to Choose Based on Project Needs
Assessing Soil Type and Retention Requirements
For clay-heavy or expansive soils common in parts of Melbourne’s North, concrete sleepers offer enhanced stability due to their mass and interlocking system. Panel and post walls, with their segmented build, perform well in well-drained sandy or loamy soils but require careful drainage design to prevent swelling pressures.
Landscape Slope and Load-Bearing Considerations
Steep slopes or areas with heavy lateral loads—such as commercial sites or road embankments—are more suited to concrete sleeper retaining walls. Conversely, flatter landscapes with moderate loads can be effectively managed with post and panel walls, benefiting from their modular design.
Project Scale and Outdoor Construction Services Compatibility
Small to medium residential projects often leverage panel and post retaining walls for ease of installation and adaptability. Larger-scale projects in northern Melbourne often engage outdoor construction services in Melbourne specialised in concrete sleeper construction for durability and compliance with regional regulations.
Choosing from outdoor construction services in Melbourne ensures professional assessment and adherence to standards.
When determining the ideal retaining wall system for your landscape, exploring front yard retaining wall ideas for sloped blocks can further inspire your project design.
Durability Expectations and Longevity Goals
Longevity demands exceeding 40 years with minimal maintenance lean towards concrete sleepers, whereas panel and post walls offer flexibility with a respectable lifespan backed by potential modular repairs.
This decision framework, combined with local soil and load data, empowers homeowners and builders to make evidence-based choices aligning with both functionality and budget.
Precast Concrete Panels and Retaining Wall Blocks: Enhancing Panel & Sleeper Walls
What Are Precast Retaining Wall Blocks and Their Benefits?
Precast retaining wall blocks are factory-manufactured concrete units designed for consistent quality, dimensional accuracy, and enhanced compressive strength. Their benefits include reduced onsite labor, improved installation speed, and predictable structural performance compared to site-cast components.
Integration of Precast Concrete Panel Retaining Walls in Panel and Post Systems
In panel and post retaining walls, precast concrete panel retaining walls components serve as the core infill element, ensuring uniform load distribution and simplified repairs. Their modularity and variety in shapes help tailor the wall to custom dimensions without complex onsite casting.
Advantages of Precast Retaining Walls in Installation Efficiency and Structural Integrity
Precasting minimizes weather-related delays, improves curing consistency, and enhances the wall’s resistance to cracking and weathering. This method also reduces the carbon footprint compared to some onsite solutions when combined with modern manufacturing technologies.
How Precast Concrete Panels Compare to On-site Cast Components
Precast panels benefit from stringent quality control and often incorporate additives for water resistance and freeze-thaw protection. On-site cast retaining wall panels are more susceptible to variability in mix, curing, and environmental exposure, potentially compromising longevity and appearance.
Installation Tools, Techniques, and Best Practices
Essential Tools for Post and Panel Retaining Wall Installation
- Post hole diggers for precise hole depth and diameter
- Concrete mixers for post footings
- Levels and plumb lines to ensure verticality of posts
- Brackets, sealants, and fasteners for securing panels
- Safety equipment including gloves, eye protection, and dust masks
Equipment and Methods for Installing Concrete Sleeper Retaining Walls
- Vibratory plate compactors for base preparation
- Concrete mixers or ready-mix supply for footings
- Rebar and mechanical reel for reinforcement
- Mechanical lifters or forklifts for heavy sleepers
- Drainage materials such as geotextile fabrics and perforated pipes
Common Challenges and Solutions During Installation
Misalignment of posts or sleepers can cause structural stress or aesthetic defects; use laser levels and interim checks to maintain precision. Soil excavation complications, such as encountering rock or unstable layers, may require engineering consultation or soil stabilization. Addressing drainage behind walls with proper outlets prevents hydrostatic pressure buildup that can cause wall failure.
Safety and Compliance Considerations During Construction
Adhere to Australian Standard AS 4678-2002 for retaining wall design and construction to ensure structural safety. Employ proper lifting techniques and personal protective equipment to minimize occupational hazards during installation.
For more on industry-grade procedures, explore professional concrete installation methods.
Real-World Case Studies: Panels vs Sleepers in Different Scenarios
Case Study 1: Residential Backyard with Moderate Soil Load
A Melbourne northern suburb homeowner installed a post and panel retaining wall on a gently sloping site with sandy loam soil. The modular panels allowed future garden redesign, and drainage pipes mitigated minor water accumulation. The wall has performed well over five years with minimal maintenance.
Case Study 2: Commercial Project with Steep Slope and High Load Demand
A commercial landscaping project required a heavy-duty retaining system for a steep embankment near a vehicular accessway. Concrete sleeper retaining walls were selected for their load-bearing capacity and longevity. Reinforced footings and drainage systems ensured stability, with a lifespan projection of over 50 years according to engineering assessments.
Case Study 3: Coastal Area Installation Subject to Erosion and Weathering
At a coastal site prone to soil erosion, precast concrete panel retaining walls integrated with reinforced post systems were installed to combine durability with flexibility. Corrosion-resistant steel posts and specialized sealants provided additional protection against salt air and moisture ingress. Monitoring over three years shows excellent resistance to environmental stresses.
Lessons Learned and Recommendations from Each Case
- Soil type and drainage critically impact retaining wall performance irrespective of system chosen.
- Project scale and load dictate the necessity for heavier concrete sleepers versus modular post and panel systems.
- Environmental exposure, especially in coastal or frost-sensitive areas, requires material and installation adaptations.
Frequently Asked Questions on Panels vs Sleepers
How Do Panel and Post Walls Handle Different Soil Types Compared to Concrete Sleepers?
Panel and post walls perform best in stable, well-drained soils but may struggle with expansive clays unless enhanced with drainage and flexible design. Concrete sleepers thrive in variable or unstable soils due to their weight and interlocking installation.
Can I Combine Panels and Sleepers in a Single Retaining Wall Project?
Yes, hybrid systems are possible, often using sleepers for base layers with panels for upper tiers, optimizing cost and performance while adapting to site-specific demands.
What Are the Environmental Impacts of Each Retaining Wall Type?
Both systems rely primarily on concrete; however, precast panels often have more controlled manufacturing waste and lower onsite emissions. Soil excavation impacts and material sourcing also influence environmental footprints.
How Long Does It Typically Take to Install Each Wall Type?
Panel and post walls generally require more precise installation, often taking longer but allowing phased construction. Concrete sleepers install faster on accessible sites but need heavy equipment and base preparation time.
Are There Warranty or Longevity Guarantees for Precast Concrete Retaining Wall Products?
Most reputable manufacturers offer warranties ranging from 10 to 25 years, depending on product type and installation quality. Adherence to standards like AS 4678 improves eligibility for warranties.
In summary, your retaining wall choice in Melbourne’s northern suburbs depends on balancing soil conditions, load requirements, aesthetic preferences, and installation resources. Both panel and post retaining systems and concrete sleeper retaining walls have their distinct advantages. Careful evaluation, professional installation, and adherence to local standards will ensure your retaining wall stands the test of time.
Ready to secure your property with the right retaining wall solution? Contact trusted local experts who specialise in tailored retaining wall systems and outdoor construction services in Melbourne to achieve lasting results.