
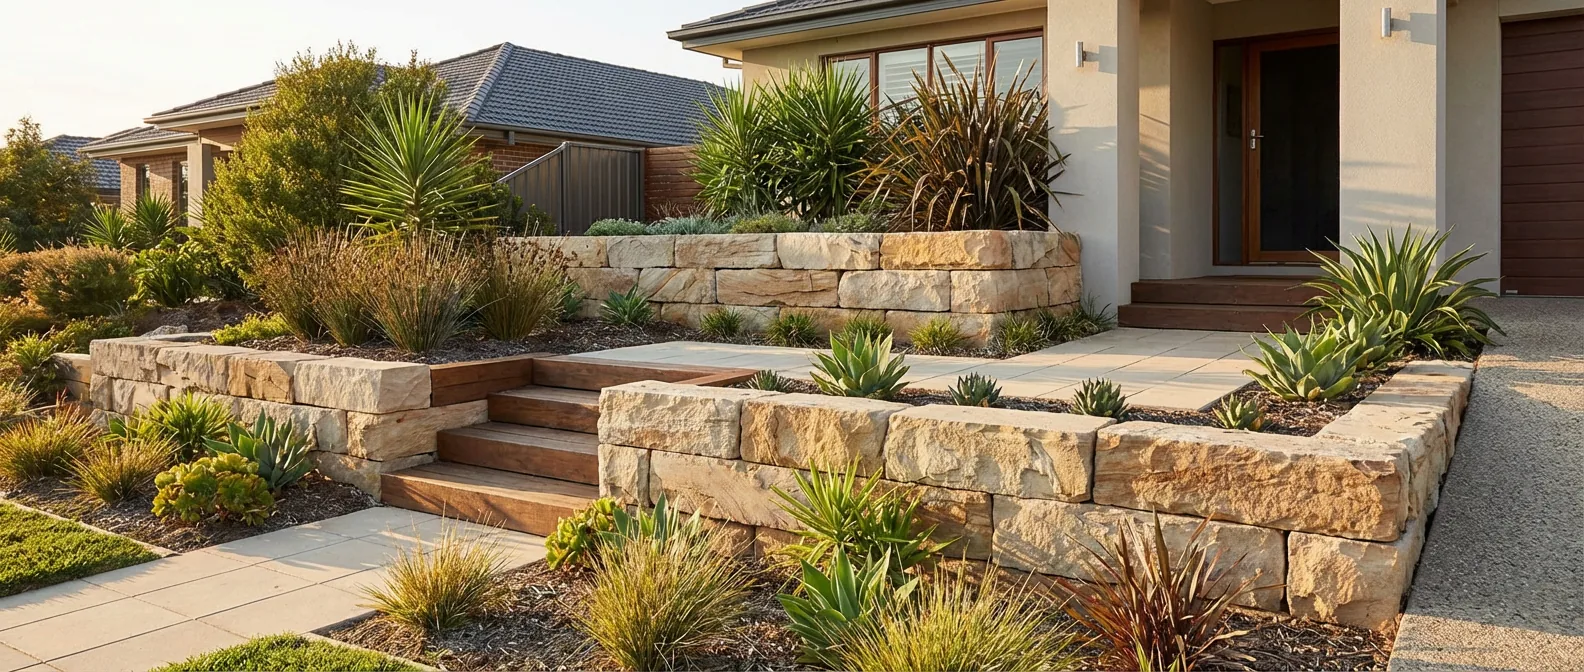
Transforming a sloped front yard into a stunning and functional outdoor space often starts with a well-designed retaining wall. These structures not only solve the challenges of uneven terrain but also add tremendous curb appeal when executed with a blend of creativity and practicality. This guide explores dynamic front yard ideas for retaining walls that elevate your sloped block’s aesthetic and functionality in Melbourne’s Northern Suburbs.
For professional support and expert construction, consider retaining walls Melbourne services that specialise in durable, stylish solutions tailored for your outdoor space.
Understanding the Challenges of Front Yard Retaining Walls on Sloped Blocks
Common Problems with Sloped Block Landscaping
Sloped blocks present unique landscaping challenges, including soil instability, water runoff, and limited usable outdoor space. Improper treatment can lead to soil erosion, affecting plant health and increasing maintenance demands. Without adequate support, slopes may lose soil gradually, causing garden beds or pathways to degrade. Additionally, steep gradients can compromise access and safety.
Importance of Structural Stability and Soil Erosion Control
A thoughtfully engineered front yard retaining wall must account for lateral earth pressure—the force exerted by soil and water against the wall. Stabilising soil shear strength and managing hydrostatic pressure are vital for long-lasting walls. Effective soil erosion control using terracing or layered retaining walls can prevent downward soil displacement. According to the Australian Government’s natural resource management guidelines, proper compaction and drainage systems, such as weep holes or French drains, significantly improve wall stability and reduce the risk of failures.
Selecting the right retaining wall materials tailored for Melbourne’s unique climate ensures durability and performance — discover our updated guide to the best retaining wall materials for Melbourne’s climate.
How Retaining Walls Enhance Curb Appeal and Functionality
Beyond structure, retaining walls enhance overall curb appeal enhancement and maximize usable space. They create visually defined garden areas, supporting pathways, stairs, and planting terraces that break up the slope into inviting, multi-level landscapes. By using materials like stone or brick, these walls become an integral design feature, complementing your home’s facade while solving practical issues.
Understanding these foundation challenges allows you to appreciate the design possibilities covered in the next section.
Creative Design Inspirations for Front Yard Retaining Walls
Combining Materials: Stone, Brick, and Pavers
Mixing materials such as natural retaining stone wall design, warm brick, and sleek retaining wall pavers creates layered textures that balance rustic charm and modern polish. Stone offers rugged durability and timeless appeal, while brick adds colour and formality. Pavers provide clean lines and can be incorporated for pathways or capstones on top of walls.
Classic vs Contemporary Retaining Stone Wall Design
Classic stone walls often feature irregular shapes and earth tones, harmonising with natural soil hues and native plants. Contemporary designs lean towards uniform, cut stone in neutral greys for a minimalistic look. Raised planter beds built from stone can frame entryways, with subtle lighting enhancing their sculptural qualities in the evening.
Stylish Brick Retaining Wall Ideas for Visual Impact
Brick retaining walls can serve as bold statements or subtle accents. Patterns such as herringbone or running bond add interest and depth. Combining brick with steel or timber inserts adds dimension and modern flair. For sloped blocks, stepped brick walls create terraces that break the elevation while adding rhythm to the front yard.
Using Retaining Wall Pavers for a Sleek, Modern Look
Retaining wall pavers crafted from precast concrete or stone offer modular flexibility. Their consistent shapes support streamlined walls and curves that soften slope transitions. Colours range from light sand to charcoal, complementing various architectural styles in Melbourne’s Northern Suburbs. Paver walls are often paired with lawn edges or gravel beds for cohesive front yard layering.
Next, learn how landscaping seamlessly integrates with these retaining wall designs to maximize impact and functionality.
Integrating Landscaping with Retaining Walls for Maximum Effect
Plant Selection and Soil Considerations for Sloped Blocks
Choosing plants suitable for sloped terrain and retaining wall beds enhances soil stability and visual appeal. Deep-rooted native species can stabilize soil and minimize erosion, while cascading plants soften wall edges. Prioritize drought-tolerant varieties to reduce water use, which aligns with sustainable landscaping practices. Soil amendments that improve nutrient retention and permeability produce healthier plant growth around retaining walls.
Incorporating Drainage Solutions to Protect Walls and Plants
Proper drainage is paramount to prevent water buildup that threatens structural integrity and plant health. Installing French drains behind walls, adding weep holes, and ensuring slope grading directs water away are best practices. These drainage solutions for retaining walls mitigate hydrostatic pressure and reduce erosion risks, resulting in a longer-lasting front yard feature.
Enhancing Curb Appeal with Lighting and Decorative Features
Integrating subtle LED uplighting along retaining walls accentuates texture and adds safety along pathways. Decorative features such as wrought iron railings or built-in seating turn retaining walls into multifunctional elements. Consider blending stone planters or paver steps into designs for layered depth, bringing both style and practicality to your sloped outdoor space.
With landscaping enhancing design and function, the next section addresses practical front yard challenges and long-term solutions.
Practical Solutions to Common Front Yard Issues on Sloped Blocks
Managing Water Runoff and Drainage Around Retaining Walls
- Slope grading: Ensure the ground around the retaining wall slopes away from your home and wall base to divert water effectively.
- French drains: Install permeable pipes to channel water away from vulnerable soil areas behind retaining walls.
- Weep holes: Add regular drainage holes in the retaining wall to relieve trapped water pressure that can cause wall failure.
- Gutter and downpipe extensions: Direct roof water away from slopes to reduce runoff volume on the retaining wall.
Addressing Soil Erosion with Layered Retaining Walls and Terracing
For steep slopes, layering multiple retaining walls with terraces breaks the hillside into manageable, flat sections. Terracing reduces soil movement and creates pockets for planting or outdoor living. Each tier supports its own wall, distributing lateral forces efficiently while transforming your front yard into a structured, inviting space.
Structural Tips for Long-Term Stability and Maintenance
- Regular inspections: Check walls for cracks, bulging, or tilting, especially after heavy rains.
- Keep drainage clear: Ensure weep holes and drainage systems remain free of debris to prevent water pressure buildup.
- Plant root management: Avoid tree roots near walls that can disrupt foundation integrity.
- Professional assessments: Consult landscape architects or engineers routinely for large or complex retaining wall systems.
Understanding costs is essential when planning retaining walls; learn more about concrete sleeper retaining wall costs in Melbourne to budget your project accurately.
Now, explore stunning examples and style boards that bring these concepts to life.
Showcasing Front Yard Retaining Wall Style Boards and Visual Galleries
Gallery of Retaining Stone Wall Designs in Sloped Front Yards
Visualise natural stone’s adaptability across different slopes — from dry-stacked sandstone walls creating rustic charm to smooth limestone blocks forming modern clean lines. These galleries highlight how stone integrates seamlessly into terraced gardens, blending with native plantings for holistic design.
Inspiring Brick Retaining Wall Projects with Landscaping Integration
Brick walls add warmth and texture, as seen in projects featuring curved brick terraces bordered by lush garden beds. Contrast between crisp bricks and soft greenery demonstrates the power of combining hardscape with softscape elements for balanced curb appeal.
Creative Use of Retaining Wall Pavers in Various Styles
From minimalist grey pavers laid flush with landscaping stones to colourful interlocking sets defining pathways beside retaining walls, pavers offer design versatility. Their modular nature allows homeowners to customize patterns and finishes that suit different architectural styles in Melbourne’s Northern Suburbs.
Combining Concrete Sleepers with Stone or Brick for Unique Looks
The fusion of durable concrete sleepers in retaining walls with natural stone or brick accents creates distinctive layered designs. Sleepers provide sturdy, linear elements, while stone or brick soften edges and add tactile interest, producing a harmonious blend of textures and forms.
For homeowners deciding between different retaining wall structures, our detailed panel and post retaining wall comparison provides insights to help guide your design choice. Also, explore our comprehensive style inspirations on coloured concrete driveway options that beautifully complement retaining wall projects.
Next, gain expert insights and trends shaping today’s retaining wall designs on sloped blocks.
Expert Tips and Trends in Front Yard Retaining Wall Design
Landscape Architect Insights on Sloped Block Retaining Walls
Leading landscape architecture professionals emphasise balancing form with function. They recommend layering retaining walls for steep sites and integrating sustainable plantings to reduce irrigation needs. Expert advice underscores the importance of upfront drainage integration to prevent costly repairs.
Emerging Trends in Materials and Aesthetic Approaches
Contemporary trends include mixed-material walls combining natural stone with corten steel for a contrast of textures and colours. Biophilic design concepts highlight the inclusion of greenery within walls, such as built-in planter boxes or green walls, fostering a connection to nature. Meanwhile, prefabricated paver systems allow faster installations with precise finishes — a growing preference among Melbourne homeowners. See also our reference to best coloured concrete driveway options for Melbourne for expert options on concrete surfaces that complement retaining wall projects.
Balancing Practicality and Style in Front Yard Landscaping
- Choose materials that offer both durability and visual appeal suitable for Melbourne’s fluctuating climate.
- Integrate lighting not just for aesthetics but also for security and ease of navigation.
- Plan for long-term maintenance at the design stage to avoid costly interventions.
For specialized material recommendations tailored to Melbourne’s unique climate, see our detailed guide on the best retaining wall materials for Melbourne’s climate.
FAQs on Front Yard Retaining Walls for Sloped Blocks
How do I choose the best material for my front yard retaining wall?
Select materials considering durability, aesthetic harmony with your home, and maintenance needs. Natural stone offers longevity and classic beauty, brick provides colour and pattern variety, while pavers deliver modular versatility. Engage a professional to assess soil conditions and exposure for optimal choice.
Can retaining walls be both functional and visually appealing on steep slopes?
Absolutely. Layered retaining walls with terracing break up steep gradients, combining structural integrity with sculptural beauty. Using mixed materials and integrated landscaping ensures functional solutions also serve as design highlights enhancing curb appeal.
What landscaping plants work best with retaining walls on sloped terrain?
Deep-rooted, drought-tolerant natives help stabilise soil. Consider cascading plants like creeping groundcovers to soften hard edges, and small shrubs for focal points. Soil amendments to improve structure and feeding cycles aid healthy growth and erosion control.
How do drainage solutions affect retaining wall design?
Drainage solutions such as French drains and weep holes prevent water build-up behind walls, reducing hydrostatic pressure that can lead to failure. Proper drainage extends wall lifespan and protects plant roots from waterlogging.
What maintenance challenges should I expect with front yard retaining walls?
Routine inspection for cracks, vegetation encroachment, and blocked drains is necessary. Repair small damages promptly to avoid costly structural issues. Maintenance complexity varies by material — stone and brick may require repointing, while paver systems need re-leveling over time.
By addressing these FAQs, you empower your project with confidence and foresight.
Front yard retaining walls on sloped blocks are an opportunity to blend engineering and artistry into your home’s exterior. With informed material choices, strategic landscaping, and creative designs, you can transform challenges into lasting beauty and function. Ready to bring your vision to life? Consult local Melbourne Northern Suburb experts to design a retaining wall that uplifts your front yard and property value.
Frequently Asked Questions
What is a front yard retaining wall and why is it important for sloped blocks?
A front yard retaining wall is a structure built to hold back soil on sloped terrain, preventing erosion and creating usable flat spaces. It enhances stability, improves drainage, and boosts curb appeal by transforming uneven land into attractive, functional outdoor areas.
How do stone retaining walls compare to brick retaining walls in style and durability?
Stone retaining walls offer natural, rugged durability and timeless appeal with irregular shapes, while brick walls provide colorful patterns and a formal look. Stone suits rustic or natural designs; brick works well for structured, classic aesthetics. Both are long-lasting if properly maintained.
Which retaining wall materials require less maintenance for front yards?
Retaining wall pavers typically need less maintenance due to their modular design and ease of replacement. Natural stone is durable but may need repointing over time. Brick requires periodic upkeep such as cleaning and repointing to maintain appearance and structural integrity.
Can combining different materials enhance the look of a front yard retaining wall?
Yes, mixing materials like stone, brick, and pavers adds texture, color contrast, and visual interest. This combination enhances the front yard’s curb appeal by blending rustic charm with modern elements, creating unique layered designs that complement home architecture and landscape.
How does terracing with layered retaining walls benefit sloped front yards?
Terracing with layered retaining walls breaks steep slopes into flat, manageable sections, reducing soil erosion and water runoff. It increases usable outdoor space for planting or paths, improving stability and transforming challenging terrain into inviting, multi-level garden areas.
What are the key differences between natural stone and concrete sleeper retaining walls?
Natural stone walls emphasize organic textures and traditional aesthetics, ideal for rustic designs. Concrete sleeper walls offer modern, clean lines and high durability with uniform shapes. Stone blends well with greenery, while sleepers provide robust structural support and quick installation.
Why is proper drainage essential in front yard retaining wall design?
Proper drainage prevents water buildup behind retaining walls, which reduces hydrostatic pressure that can cause wall failure. It protects structural integrity, helps control soil erosion, and supports healthy plant growth by preventing waterlogging around wall bases.
How can lighting be integrated with front yard retaining walls to improve aesthetics and safety?
LED uplighting along retaining walls highlights textures and materials, enhancing curb appeal at night. It improves safety by illuminating pathways and steps, reducing trip hazards. Combining lighting with decorative features creates a welcoming, functional outdoor environment.