
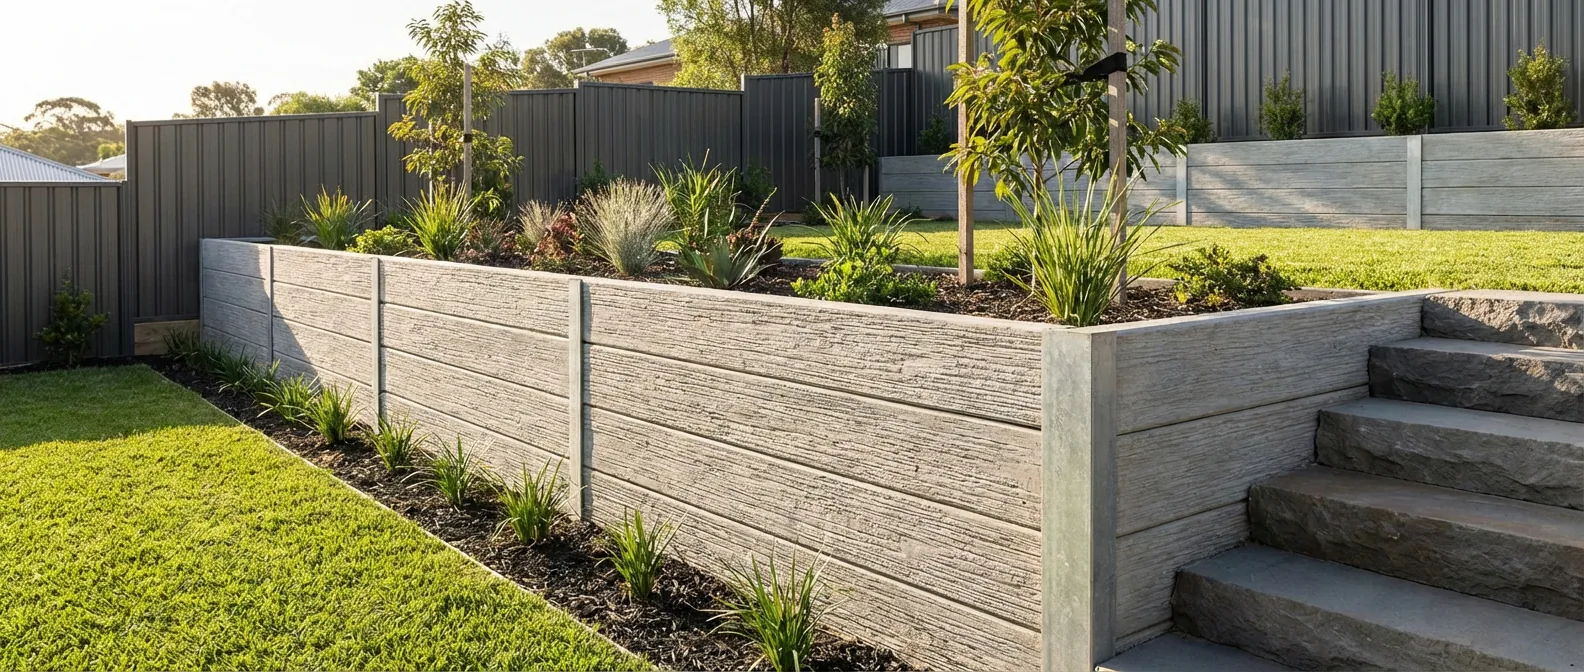
Concrete sleeper retaining wall cost is one of the first numbers Melbourne homeowners want before they commit to a project, and for good reason: the final budget depends on wall height, site access, drainage, engineering, and the sleeper system you choose. If you are planning a build in Melbourne’s northern suburbs in 2026, this guide breaks down the real cost pillar from materials to installation so you can budget with confidence.
Think of concrete sleepers like horizontal reinforced blocks that lock soil in place, while retaining wall posts act as the hidden skeleton holding everything together. That structure is what makes concrete sleeper retaining walls stronger than many lightweight alternatives, but it also means you need to price the full system, not just the visible sleepers.
For a broader system comparison, explore retaining walls – sleeper systems, panels & costs.
Below, you’ll find 2026 pricing estimates, concrete sleepers cost and sizes, common concrete sleeper lengths, labor rates, drainage and foundation requirements, and a practical look at how Ridgi retaining wall products fit into the market. Prices can move with freight, supply chain pressures, and local site conditions, so use these figures as a planning benchmark and confirm with an onsite quote.
Understanding Concrete Sleeper Retaining Walls
A concrete sleeper retaining wall is a structural wall made from reinforced concrete sleepers installed horizontally between steel or concrete posts. The sleepers form the face of the wall; the posts carry the load; and the footing, drainage, and backfill work together to keep pressure from the soil under control. That makes the system especially useful on sloped sites, boundary edges, and areas that need long-term stability.
Compared with timber, concrete sleeper wall design tends to deliver a longer lifespan, better resistance to rot and termites, and lower maintenance over time. Compared with fully masonry or poured solutions, it can also be faster to build and easier to segment into smaller cost zones. For many homeowners, it is the “install once, maintain lightly” option.
- Concrete sleepers are the visible wall panels, usually reinforced with steel for strength.
- Retaining wall posts are the vertical structural members that support the sleepers.
- Footings and drainage manage load transfer and water pressure behind the wall.
- Backfill helps support the system and reduce hydrostatic stress.
Concrete sleeper walls are commonly chosen for front boundaries, side access strips, and sloped gardens because they offer a clean, modern finish while remaining highly functional. They also pair well with engineering requirements when wall heights climb above basic garden-retaining limits. If you are comparing system types, the practical trade-offs are best explored alongside panel & post vs concrete sleepers.
For construction standards and compliance, consult the Australian Building Codes Board, which publishes national building code guidance relevant to retaining structure design and site safety. Local council overlays and permit triggers can apply as well, especially where wall height, boundary setback, or drainage discharge is involved.
Concrete Sleeper Retaining Wall Cost Breakdown (2026)
The 2026 sleeper wall cost pillar can be understood as four main buckets: materials, labor, site preparation, and overheads such as engineering, equipment, and permit-related administration. According to 2026 supplier pricing collected from Melbourne trade distributors and landscape merchants, a typical concrete sleeper retaining wall in the northern suburbs often lands in the following ranges:
| Wall Type / Scope | Indicative 2026 Cost Range | What’s Usually Included |
|---|---|---|
| Small garden wall, simple access | $450–$750 per linear metre | Sleepers, posts, basic footing, standard drainage, installation |
| Mid-height wall with engineering | $700–$1,100 per linear metre | Heavier posts, deeper footing, drainage aggregate, geogrid if needed, labor |
| High-load or difficult site | $1,100–$1,600+ per linear metre | More excavation, access constraints, engineered design, spoil removal, drainage upgrades |
| DIY supply-only materials | $250–$550 per linear metre | Sleepers, posts, concrete, drainage materials only; no labor |
These ranges reflect 2026 market conditions, including freight-sensitive product pricing, steel post costs, reinforcement changes, and local labor rates. According to 2026 trade pricing observations, the single biggest reason two walls of the same length differ in cost is not the sleeper brand—it is the combination of height, footing depth, access, and drainage complexity.
A basic straight wall with easy machine access can be built relatively efficiently. A wall that requires hand excavation, spoil carting through a narrow side passage, or retaining a steeper cut will usually shift into a higher labor bracket. Engineering can also add cost, but it is often money well spent because it reduces risk and helps satisfy council or builder requirements.
The total spend is usually built from these components:
- Materials: sleepers, posts, concrete, drainage aggregate, ag pipe, filter fabric, backfill, caps or finishes.
- Labor: excavation, setting out, footing placement, post installation, sleeper insertion, backfilling, tidy-up.
- Equipment: auger, mini excavator, plate compactor, skip bins, spoil removal.
- Professional inputs: engineering drawings, council checks, survey marks, or builder coordination.
According to a 2024 industry report on landscape construction pricing, labor and machine access can account for 35% to 55% of a retaining wall project’s final cost, especially where excavation is difficult. In 2026, that share can be even higher on constrained suburban blocks, which are common across Melbourne’s northern suburbs.
To avoid underbudgeting, most homeowners should price the project in layers: first the wall structure, then drainage, then earthworks, then contingencies. A 10% to 15% contingency is prudent because spoil volumes, unexpected ground hardness, and drainage redirection often surface once excavation begins.
For a complete pillar-style cost reference, see Concrete Sleeper Retaining Wall Cost Guide 2026.
Materials Cost — Concrete Sleepers, Posts & Cement
Concrete sleepers cost depends on size, finish, reinforcement, texture, brand, and delivery location. In 2026, Melbourne supply pricing generally shows standard sleepers ranging from economical plain-face options to premium architectural profiles. Posts, concrete, and ancillary materials also matter because a retaining wall is only as strong as the system behind the face.
| Material | 2026 Price Range | Notes |
|---|---|---|
| Standard concrete sleeper, 2.0 m length | $45–$85 each | Common for residential retaining walls; price varies by thickness and finish |
| Heavy-duty concrete sleeper, 2.0 m length | $70–$130 each | Higher reinforcement and load capacity for taller walls or poorer soils |
| Short concrete sleeper, 1.2–1.5 m length | $30–$70 each | Useful for shorter wall segments or step-down sections |
| Steel retaining wall post, per post | $55–$180 each | Depends on galvanising, wall height, thickness, and embedded length |
| Concrete for footings, per cubic metre | $280–$420 per m³ | Higher if pumped delivery or small-load charges apply |
| Drainage aggregate and ag pipe | $18–$45 per linear metre | Includes scoria/crushed rock, drainage pipe, and fabric |
| Cement / mortar / fixing consumables | $20–$60 per wall section | Usually a minor line item compared with posts and labor |
In many quotes, the sleeper itself is not the most expensive element. Steel posts, excavation, concrete footing, and drainage often consume a larger share. That is one reason the phrase concrete sleepers and posts is important: the wall is sold and built as a system, not as isolated pieces. When installers price a project, they usually count posts per spacing, sleepers by height and length, and concrete by footing depth.
Concrete sleepers sizes typically begin at around 75 mm to 100 mm thickness for residential use, with widths and lengths varying by manufacturer. Heavier-duty profiles may be thicker or more heavily reinforced. According to 2026 supplier catalogues, many Melbourne ranges include 1.2 m, 1.5 m, 2.0 m, and 2.4 m lengths, with custom manufacturing available on select products at additional cost.
Cement retaining wall cost is often confused with concrete sleeper pricing, but a cement retaining wall usually refers to a more masonry-like or rendered structural solution rather than a sleeper-and-post system. In practice, fully rendered or masonry retaining walls can cost more per metre because they require more labour, more finishing, and sometimes more engineering complexity. For simple budgeting, concrete sleeper systems are often easier to estimate and stage.
Ridgi concrete sleepers sit in a competitive mid-to-premium bracket in many Melbourne supply chains. According to 2026 supplier listings and trade price sheets, Ridgi retaining wall products are commonly priced based on finish, thickness, and length rather than a single flat per-sleeper rate. Buyers often pay a little more for consistent manufacturing quality, strong reinforcement, and clean architectural textures that reduce the need for extra finishing.
Concrete sleeper pricing can be influenced by:
- Reinforcement level inside the sleeper
- Face texture and decorative finish
- Sleepers lengths and transport efficiency
- Bulk order quantity
- Delivery distance to Melbourne northern suburbs
According to a 2025 Australian supplier benchmark, long sleepers can reduce the number of joints and some installation time, but they may cost more to deliver and maneuver. Shorter sleepers can be easier to place on tight sites but may increase post count and labor. That trade-off matters when you are choosing between standard and custom sizes.
Labor and Installation Costs
Installation labor is the second major driver of concrete sleeper retaining wall cost. In Melbourne’s northern suburbs, 2026 labor rates for retaining wall construction commonly fall into a working range of $65 to $110 per hour for skilled landscape or retaining wall crews, with machine operator and excavation charges added separately when required. According to 2026 contractor pricing guides, small projects often attract minimum call-out and mobilization fees.
A simple installation typically includes setting out the wall line, excavating for the footing, installing posts, pouring concrete, inserting sleepers, and completing drainage and backfill. On a straightforward site, the work can be completed in a few days. On a constrained or sloped block, the same wall may take longer because of spoil management, precision leveling, and stepped footing requirements.
Example scenario 1: A 6-metre-long, 1-metre-high boundary wall on easy access ground may cost $3,200 to $5,200 installed, depending on sleeper choice, footing depth, and drainage details. According to 2026 trade quotes, labor in that example could represent about $1,800 to $2,800 of the total.
Example scenario 2: A 12-metre-long, 1.8-metre-high wall on a sloped rear yard with narrow access may run from $10,000 to $18,000+ installed. In that case, additional excavation, engineering, deeper posts, and spoil removal can add thousands beyond the base sleeper-and-post supply cost.
Foundation cost is a major part of the build. Posts need to be set to an appropriate depth and aligned precisely so the sleepers slot in correctly. Drainage considerations are equally critical: water buildup behind the wall is one of the fastest ways to increase pressure and shorten service life. According to Master Builders Australia, retaining work should follow sound construction practice, including correct footing preparation and water management, to support long-term performance.
Site prep cost may include:
- Machine excavation or hand digging
- Removal of old sleepers, rubble, or roots
- Disposal of spoil or cartage offsite
- Temporary access protection for lawns, paving, or driveways
- Compaction of backfill in layers
In most quotes, drainage is not optional. A competent installer may include agricultural pipe, free-draining aggregate, and geofabric as standard. According to local government guidance in Melbourne councils, drainage discharge and retaining wall placement can also affect permit conditions and on-site stormwater management. For verification, check your relevant council’s building and planning guidance before work begins.
Local conditions matter. Northern suburbs often include tighter side access, older soil fill in some estates, and more boundary-adjacent construction, all of which can elevate labor and machine time. If you are quoting multiple contractors, ask each one whether their price includes excavation depth, footing concrete, drainage materials, spoil removal, and any engineering call-backs. Those inclusions change the apparent “cheap” quote into a real apples-to-apples comparison.
Factors Influencing Concrete Sleeper Wall Costs
The final price of a wall often changes more because of site conditions than product choice. The following factors have the biggest effect on the concrete sleeper wall budget in 2026.
-
Wall height and length
Higher walls need stronger posts, deeper footings, and often engineering. A 600 mm garden edging wall costs far less than a 1.8 m retaining wall. Longer walls increase materials linearly, but labor may rise faster if access is awkward or the site needs repeated setup.
-
Terrain and slope impact
Steep blocks require more excavation, stepped footings, and careful backfill management. For example, a stepped wall on a sloped rear yard can require extra posts and more time to maintain level sleeper courses. For design inspiration on sloped blocks, check front yard retaining wall ideas for sloped blocks.
-
Soil type and foundation conditions
Reactive clay, loose fill, or rocky ground can all change excavation effort and footing design. According to 2024 geotechnical guidance used by many builders, unstable soils may require deeper embedment or engineering review, which adds to cost but improves structural reliability.
-
Local regulations and permit triggers
Some retaining walls need permits, engineering drawings, or council sign-off depending on height, location, and loading. Local government rules in Melbourne can vary by municipality, so a site that appears simple may still require paperwork before construction starts.
-
Site access and prep
Wide side access and machine entry keep prices down. Narrow passages, stairs, or landscaping obstacles add labor because materials may need to be carried manually. On tight blocks, even waste removal can become a meaningful budget item.
-
Material choice effects
Plain sleepers, premium textures, and custom finishes all price differently. Choosing longer sleepers may reduce joint count, but it can increase freight and handling cost. Choosing heavier posts or galvanised upgrade sections may increase upfront cost but improve durability.
-
Supply chain considerations for 2026 pricing
According to 2026 distributor reports, freight availability, steel pricing, and regional stock levels can still create short-term movement in quoted prices. If a product is locally stocked in Melbourne, it may be cheaper and faster than an order that requires interstate transport.
A practical rule: if the wall is visible, price the finish; if the wall is structural, price the footing. The hidden work often costs as much as the visible material, especially on boundary walls near structures, driveways, or tight easements.
Comparing Concrete Sleepers with Other Retaining Wall Materials
Choosing between concrete sleepers and other systems depends on budget, appearance, lifespan, and the level of structural performance required. For many Melbourne homeowners, the comparison is not just about the lowest upfront figure; it is about the total cost of ownership over 10 to 30 years.
| Material / System | Typical 2026 Cost | Durability | Maintenance | Best For |
|---|---|---|---|---|
| Concrete sleepers and posts | $450–$1,600+ per lm | High | Low | Boundary walls, sloped blocks, long-term performance |
| Timber sleeper wall | $250–$700 per lm | Moderate | Moderate to high | Lower upfront budget, shorter service life |
| Panel & post system | $500–$1,500+ per lm | High | Low | Taller retaining, neat engineered finish, modern builds |
| Rendered block / cement retaining wall | $700–$2,000+ per lm | High | Low to moderate | Premium finishes, feature walls, areas needing a masonry look |
| Rock or gabion systems | $600–$1,800+ per lm | Variable | Low to moderate | Landscape features, drainage-friendly applications |
Concrete sleeper systems usually win on balance. They can be more affordable than full masonry while offering better longevity than timber. They also typically outperform timber on termite resistance, rot resistance, and shape retention. That is why many homeowners see them as a practical middle ground between cheap-and-short-lived and premium-and-expensive.
Cement retaining wall cost is often higher because the wall involves more labour-intensive construction and finishing. If you need a rendered or block-style look, the cost may be justified by aesthetics. If your priority is raw structural performance at a controllable budget, concrete sleepers are often the smarter economic choice.
For insights on material performance tailored to local conditions, see best retaining wall materials for Melbourne’s climate.
To further compare pros and cons, see panel & post vs concrete sleepers.
A useful way to compare systems is to calculate lifespan cost. A cheaper timber wall may need earlier replacement or major repair. A concrete sleeper wall can cost more upfront, but according to 2026 contractor maintenance benchmarks, it often produces a lower annualized cost because routine upkeep is minimal.
Common Concrete Sleeper Sizes and Lengths Available in Melbourne
Concrete sleepers sizes vary by manufacturer, but Melbourne suppliers commonly stock a practical range designed for residential and light commercial retaining walls. The most common lengths are made to suit standard post spacing and transport requirements, which helps keep installation efficient.
| Size / Length | Typical Use | Notes |
|---|---|---|
| 1.2 m | Short walls, step-downs, tight segments | Easy to handle; may require more joints |
| 1.5 m | Mixed residential landscaping | Balanced handling and coverage |
| 2.0 m | Most common standard span | Popular for efficiency and consistent post spacing |
| 2.4 m | Longer runs with fewer joins | May need more care in transport and placement |
Different thicknesses and reinforcement levels are available depending on the load requirement. Some suppliers offer plain-face, woodgrain, charcoal, slate, or architectural textures. According to 2026 product catalogues from major Melbourne landscape merchants, longer sleepers can help reduce visual breaks, while shorter units are useful when the wall needs to turn corners or step with the terrain.
Concrete sleeper lengths should be matched to post spacing and the wall design. Installing the wrong length can create awkward cuts, waste, or structural inefficiency. If the wall is engineered, the post spacing and sleeper thickness are usually specified in the design package, which means you should not size the wall solely by eye.
Custom sizes are sometimes available for projects with unusual geometry or feature elements, but custom fabrication generally adds cost and lead time. In busy 2026 supply periods, standard stocked sizes usually deliver the best value because they are easier to source locally and can be delivered faster across Melbourne’s northern suburbs.
Ridgi Concrete Sleepers — Features and Cost Insights
Ridgi retaining wall products are widely used in Melbourne because they combine engineered strength with a clean architectural look. Ridgi concrete sleepers are generally positioned as a reliable, trade-friendly option for residential retaining walls where consistency and finish quality matter.
- Product consistency: manufactured to suit repeatable post spacing and residential wall systems.
- Durable finish: designed for long service life and low maintenance.
- Range of styles: multiple colours and textures to suit modern landscaping.
- Compatibility: commonly paired with standard retaining wall posts and drainage systems.
According to 2026 supplier data sheets and trade pricing, Ridgi products usually sit in the mid-range to premium part of the market depending on profile and length. Buyers often choose them when they want a dependable brand-backed product that presents well from the street while remaining practical for engineering and installation.
In budget terms, Ridgi sleepers may cost a little more than generic unbranded units, but the difference is often offset by consistency, reduced reject rates, and easier coordination with installers. For homeowners, that can mean fewer surprises during installation and a cleaner final result.
Tips for Budgeting Your Concrete Sleeper Retaining Wall Project
Good budgeting starts with asking the right questions before the first post goes in. The fastest way to overspend is to quote only the sleepers and ignore the rest of the system. The following steps help keep the project realistic and controllable.
- Measure wall dimensions accurately. Record length, height changes, corners, and step-downs so suppliers can estimate the correct sleeper count and post spacing.
- Request itemised quotes. Ask each contractor to separate sleepers, posts, concrete, drainage, excavation, spoil removal, and labor so you can compare like for like.
- Choose standard lengths where possible. Standard concrete sleeper lengths usually cost less and arrive faster than custom units.
- Schedule work off-peak if possible. According to 2026 trade availability trends, crews can sometimes offer better pricing when the calendar is less congested.
- Engineer only what you need. High-load walls need proper engineering, but not every small garden wall requires the same level of design complexity.
- Plan drainage from day one. Skipping drainage is false economy because water pressure can shorten wall life and trigger repairs.
- Compare local suppliers and freight. A cheaper sleeper price can disappear once delivery to your suburb is added.
If you are trying to balance aesthetics and budget, value engineering can help. That may mean choosing a simpler sleeper texture, standard lengths, or a more efficient wall alignment. It may also mean adjusting wall height in small increments to reduce the need for deeper engineering. These are modest changes, but they can save hundreds or even thousands on a project.
For Melbourne northern suburbs, one of the smartest savings is to coordinate excavation, wall build, and spoil removal with the same contractor. According to 2026 contractor quoting patterns, bundling the scope often reduces duplicated machine mobilization and site setup charges. Just be sure the bundled price is still itemised enough to verify value.
FAQs About Concrete Sleeper Retaining Wall Cost and Installation
These answers are written for quick budgeting and featured-snippet clarity, based on 2026 pricing estimates and common installation practices in Melbourne’s northern suburbs.
Frequently Asked Questions
What is a concrete sleeper retaining wall and how does it work?
A concrete sleeper retaining wall uses reinforced concrete sleepers installed horizontally between structural posts to hold back soil. The posts carry the load, while footings and drainage control pressure behind the wall. Think of the sleepers as strong horizontal panels and the posts as the hidden frame supporting them.
How does the cost of a concrete sleeper wall compare to other retaining wall options?
Concrete sleeper walls usually cost more than basic timber but less than many fully rendered or masonry retaining walls. In 2026, they are often the best balance of durability, low maintenance, and upfront price. Panel-and-post systems can be similar, depending on height and engineering needs.
What factors affect the overall cost of installing a concrete sleeper retaining wall?
The biggest cost drivers are wall height, length, site access, soil conditions, drainage, footing depth, and whether engineering is required. According to 2026 contractor pricing trends, difficult excavation and spoil removal can raise labor costs faster than the sleepers themselves.
How do I determine the right size and length of concrete sleepers for my wall?
Choose sleeper sizes based on wall height, post spacing, and the manufacturer’s engineering requirements. Common Melbourne lengths are 1.2 m, 1.5 m, 2.0 m, and 2.4 m. For structural walls, the right size should match the approved design rather than visual preference alone.
How long does it typically take to install a concrete sleeper retaining wall?
A small, simple wall can take one to three days, while a larger engineered wall may take a week or more. Time depends on excavation, footing cure time, access, drainage, and weather. According to 2026 trade schedules, tight sites usually take longer than open-access blocks.
What are common problems during installation and how can they be avoided?
Common issues include poor drainage, inaccurate post alignment, soft footing ground, and underestimating spoil removal. They are avoided by using proper engineering, compacting the base, installing drainage aggregate and pipe, and checking levels carefully at every stage of the build.
Are concrete sleepers durable and safe for long-term use?
Yes. Concrete sleepers are generally durable and safe when installed with correct engineering, posts, footing depth, and drainage. They resist rot and termites, and they typically have a long service life. According to supplier data and builder guidance, maintenance needs are usually low.
Can I reduce costs by doing part of the installation myself?
Yes, but only for non-structural tasks if you understand the risks. Some homeowners handle excavation, spoil removal, or backfilling to save money. However, posts, footings, and drainage should be done correctly, and engineered walls are best installed by a qualified professional to avoid failure.