
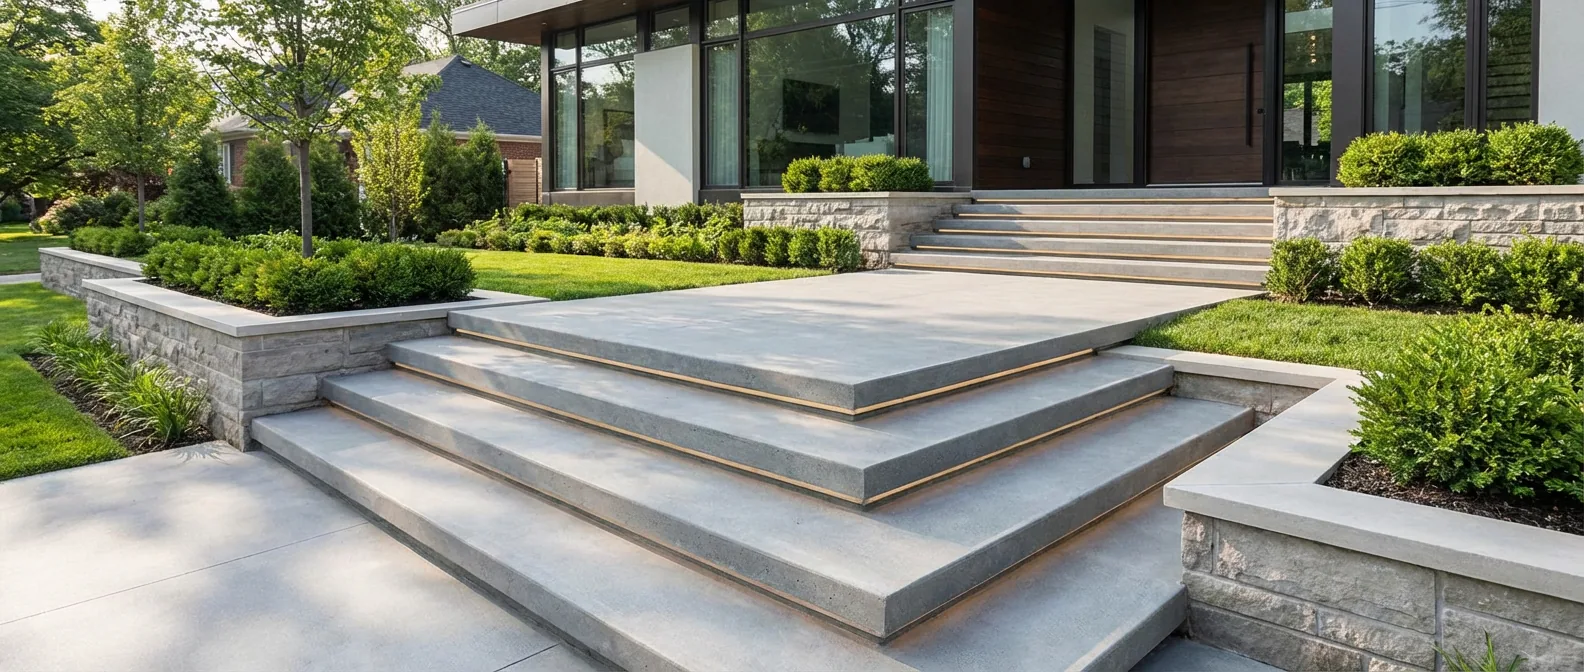
Steps pillars are the cornerstone of durable and aesthetically pleasing concrete staircases in Melbourne’s northern suburbs. Mastering their design, build process, and cost considerations ensures that your outdoor concrete stairs not only stand the test of time but also enhance your property’s value and safety. This definitive 2026 guide breaks down every essential aspect of integrating steps pillars into your concrete steps and stairs, spanning structural function, installation techniques, and budgeting.
Understanding the Role of Steps Pillars in Concrete Staircases
Structural Importance of Steps Pillars
Steps pillars act as critical load-bearing pillars within outdoor concrete stair designs. Their primary role is to support the vertical and lateral loads imposed by both the concrete stairs and user foot traffic. Without robust pillars, concrete stair steps risk sagging, cracking, or failure, especially in exposed outdoor environments where soil shifts and weathering can undermine stability. By anchoring the stair stringers and slabs firmly to the foundation, steps pillars distribute weight effectively and mitigate structural stress.
How Steps Pillars Enhance Stability and Longevity
Beyond simple support, steps pillars ensure the overall dimensional stability of the stair assembly. They control stair alignment and prevent lateral movement that could cause cracks in concrete stair slabs or wear on concrete stair treads. Their reinforcement, often through strategically placed rebar, enhances tensile strength, extending the lifespan of outdoor concrete steps. Properly constructed pillars minimize maintenance needs and safeguard against environmental factors like freeze-thaw cycles common in Melbourne’s northern suburbs.
Common Types and Designs of Steps Pillars for Outdoor Concrete Stairs
Outdoor steps pillars come in several configurations based on design intent and site conditions:
- Simple rectangular pillars: Basic load-bearing columns supporting both formed concrete stairs and precast concrete stair treads.
- Flared or tapered pillars: Adding aesthetic appeal while maintaining strength, often integrated with decorative finishes.
- Stacked stone or brick cladding-on pillars: For enhanced curb appeal without compromising structural function.
Each type serves distinct stair components such as treads and slabs differently, requiring tailored installation methods and reinforcement patterns.
Relationship Between Steps Pillars and Concrete Stair Components (Treads, Slabs, Slopes)
Steps pillars are integral to anchoring concrete stair treads firmly in place, especially on sloped sites where concrete steps slabs must conform to irregular terrains. Pillars support stair stringers and distribute forces evenly to footings, preventing stress concentration on any single tread or slab. This synergy between pillars, treads, and slabs is vital for the durability of all types of outside concrete stairs, from cement stairs outside homes to expansive commercial staircases.
Understanding this foundational role of steps pillars sets the stage for design choices that harmonise aesthetics with engineering. Let’s explore the design principles next.
Design Principles for Concrete Steps Pillars and Outdoor Concrete Stairs
Key Design Considerations: Dimensions, Load-Bearing, and Aesthetics
- Dimensions: Pillar size depends on expected loads, stair width, and height. Melbourne building codes recommend a minimum cross-section of 300mm x 300mm for residential outdoor steps pillars, but larger dimensions may be necessary for commercial or higher traffic stakes.
- Load-Bearing Requirements: Design must accommodate dead loads (concrete weight) plus live loads (user traffic). Structural engineers calculate these using Australian Standards AS 3600 and local building codes, ensuring appropriate safety factors.
- Aesthetics: Pillars contribute to visual appeal. Rounded edges, flared profiles, or integrated lighting niches are common design enhancements that coordinate with exterior concrete steps slabs and stair finishes.
Integrating Steps Pillars with Concrete Stair Treads and Slabs
Effective integration calls for alignment of pillar positioning with stair tread layout. Pillars are typically spaced at key stair landings or at regular intervals along long flights to reinforce concrete stair treads and ensure even load distribution. For formed concrete stairs, formwork is constructed around the pillars for seamless integration, while for precast concrete stair treads, pillars act as critical bearing points.
Compatibility of Formed Concrete Stairs vs. Precast Concrete Stair Treads with Steps Pillars
Formed concrete stairs allow on-site customization of pillar shapes and alignment, offering greater adaptability for complex or sloped terrains. Prefabricated or prefab concrete stairs with precast concrete stair treads require precise and robust steps pillar locations for quick installation but limit design flexibility. Both approaches must ensure pillar reinforcement meets load criteria and pillar-to-tread connections are secure.
Environmental and Site Factors Influencing Design Choices (e.g., outdoor climate, slope)
Consider site climate fluctuations—Melbourne’s northern suburbs experience seasonal rains and temperature swings that affect concrete curing and durability. Steps pillars on sloped sites need deeper footings and may require specialized rebar layouts to resist soil movement. Drainage around pillars should prevent water pooling to reduce freeze-thaw damage, which can compromise both pillars and stairs over time.
With these design fundamentals established, an informed choice of materials and reinforcement is key to building steps pillars and concrete staircases that are both strong and lasting.
Materials and Reinforcement Techniques for Steps Pillars and Concrete Staircases
Choosing the Right Cement, Concrete Mix, and Aggregate for Steps Pillars
Selecting the appropriate concrete mix is critical. A mix designed for high durability and water resistance, typically a minimum 32 MPa compressive strength with a low water-cement ratio, ensures pillar longevity. Aggregates should be well-graded, clean, and free of clay or organic material that could weaken the mix. Portland cement blended with supplementary cementitious materials (e.g., slag or fly ash) can improve strength and reduce environmental impact.
Reinforcement Options: Rebar, Wire Mesh, and Anchor Bolts
Rebar remains the primary reinforcement for steps pillars, with diameter and spacing determined by load requirements—commonly #10 to #16 bars arranged vertically and tied with horizontal stirrups. Wire mesh may supplement reinforcement in slabs or stair treads but is insufficient alone for pillars. Anchor bolts secure the pillars to footings and provide connection points for attaching precast concrete stair treads or stringers securely.
Advantages of Formed Concrete Steps vs. Prefabricated Concrete Stairs in Pillar Construction
Formed concrete steps allow bespoke reinforcement placement tailored to complex pillar shapes, beneficial on uneven sites requiring custom dimensions. Prefabricated stairs offer faster project timelines and controlled concrete quality but necessitate precision in pillar foundation and anchorage. Both methods benefit from using corrosion-resistant reinforcement in outdoor settings to combat Melbourne’s moisture exposure.
Finishing Considerations to Protect Pillars and Stairs Outside (e.g., waterproofing, polishing)
Protective sealants and waterproof coatings applied to pillars and stair surfaces reduce water ingress and increase resistance to cracking and spalling. Polished concrete steps offer slip resistance and aesthetic appeal, but polishing must complement maintenance plans as surface finish impacts durability. Incorporating these steps during construction enhances the lifespan and appearance of outdoor concrete stairs with steps pillars.
To expand your outdoor concrete project, consider complementary elements such as coloured or stamped concrete finishes, which integrate well with steps pillars for cohesive design and surface durability.
Selecting the right concrete mix is crucial, much like considerations found in concrete mix selection for outdoor projects.
Step-by-Step Construction Process for Concrete Steps Pillars and Stairs
Site Preparation and Excavation for Steps Pillars and Stair Bases
- Survey and Marking: Precisely locate all pillar positions, stair runs, and landings based on design plans and site slope.
- Excavation: Dig trenches or footing pits below frost lines per structural specifications—typically 600mm to 900mm deep—and compact subsoil.
- Base Preparation: Add and compact a layer of gravel or crushed stone for drainage and stable footing.
Formwork Construction for Steps Pillars and Concrete Stair Steps
- Construct timber or steel formwork for pillar molds, ensuring correct dimensions and verticality using levels and plumb lines.
- Build formwork for concrete stair steps slabs simultaneously if formed on-site, coordinating with pillar forms to guarantee tight joints without gaps.
Reinforcement Placement and Concrete Pouring Techniques
- Install rebar cages in pillars with appropriate clear cover and ties; overlap bars per code requirements.
- Place wire mesh or additional reinforcement in stair slabs as designed.
- Pour ready-mix concrete in one continuous operation for pillars and steps to avoid cold joints; use vibration tools to eliminate air pockets.
Curing, Finishing, and Integration of Stair Treads for Concrete Steps
- Maintain moisture on newly poured concrete by covering with wet burlap or curing compounds for at least 7 days to achieve full strength.
- Finish surfaces with troweling or broom finish for slip resistance as required.
- Integrate stair treads for concrete steps either by forming in place or installing precast concrete stair treads after curing.
Installation of Precast Concrete Stair Treads with Steps Pillars
- Secure precast treads onto anchor bolts or embedded plates in steps pillars, ensuring level alignment and joint sealing.
- Apply grout or sealant between treads and pillars for durability and water resistance.
This construction sequence ensures that your concrete steps pillars and stairs meet both engineering standards and aesthetic goals. For authoritative guidance on engineering and safety standards followed in this process, consult the Australian Standard AS 3600 – Concrete Structures and the Victorian Building Authority.
Cost Analysis and Budgeting for Concrete Steps with Pillars
Breakdown of Material Costs: Cement, Aggregates, Reinforcement, Formwork
| Material | Estimated Cost (AUD/m³ or unit) | Notes |
|---|---|---|
| Portland cement/concrete mix (32 MPa) | $280 – $350 / m³ | Higher strength mixes cost more; additives or eco-friendly blends add cost |
| Aggregates (sand, gravel) | $50 – $100 / ton | Depends on quality and supplier proximity |
| Rebar (steel reinforcement) | $1.20 – $2.00 per kg | Varies by diameter and quantity |
| Formwork materials (timber/steel) | $15 – $40 / m² | Reusable component; rental options available |
Labor Costs for Custom Built (Formed) vs. Prefabricated Concrete Staircases
Custom formed concrete stairs with steps pillars demand skilled labor for formwork, rebar tying, and onsite pouring. Labor rates average $70 to $120 per hour in Melbourne’s northern suburbs, with total hours often exceeding 50 for a single stair flight installation. Prefabricated concrete stairs cost less in labor due to reduced installation time (typically 1-2 days) but require precise prior fabrication and delivery logistics.
Cost Implications of Various Steps Pillar Designs and Sizes
Larger or ornate steps pillars increase material and labor costs due to more complex formwork and reinforcement needs. A simple square pillar costs about $1,000-$1,500 each to build, whereas flared or decorative pillars can exceed $2,000 depending on finishes and dimensions. Pillar layout density also affects total expenditure—more pillars yield greater stability but higher upfront costs.
Maintenance Costs and Long-Term Value of Durable Steps Pillars
Investing in quality materials and construction reduces repair costs. Basic maintenance such as sealing may cost $200-$400 every 3-5 years, while major crack repairs or waterproofing treatments could run $1,000-$3,000. Durable pillars supported by appropriate reinforcement and site preparation increase property longevity and add resale value.
While budgeting for concrete steps pillars, it’s also beneficial to review cost-effective coloured concrete driveway options to complement your outdoor design.
Regional Cost Variations for Outdoor Concrete Steps and Stairs
Building costs in Melbourne’s northern suburbs reflect local labor market rates and supplier distances. For clients considering broader outdoor concrete projects, it’s worthwhile to review complementary options such as coloured concrete driveway options which often share overlapping material suppliers and can be bundled for cost benefits.
Comparing Formed Concrete Steps and Precast Concrete Stair Treads in Pillar Integration
Structural Benefits and Limitations of Formed Concrete Stairs with Steps Pillars
Formed concrete stairs with steps pillars provide exceptional adaptability to irregular sites and load requirements. Their monolithic construction enhances load transfer and weather resistance. However, onsite forming extends project timelines and demands immense skill to avoid defects like honeycombing or improper curing.
Prefabricated Concrete Stair Treads: Installation Speed and Cost Benefits
Precast concrete stair treads offer factory-controlled quality and fast field installation, minimizing on-site labor and weather delays. However, they require precisely engineered pillars and footings to accommodate the fixed dimensions of treads, making last-minute design changes more challenging.
Aesthetic and Functional Differences for Outdoor Concrete Stairs
Formed stairs allow seamless, custom finishes, and polishing for visual continuity with doorway thresholds or patios. Precast units may show joints or differences in surface texture but provide consistent quality with minimized defects. Both can be enhanced with surface sealants for traction and weather protection.
Durability and Maintenance Considerations for Both Options
Durability depends largely on concrete quality and pillar reinforcement rather than form type. Formed stairs’ monolithic construction often resists cracking better, while precast treads allow replacement of damaged units without major reconstruction. Maintenance strategies must accommodate these differences to prolong stair lifespan.
Maintenance, Repair, and Longevity of Concrete Steps Pillars and Staircases
Common Issues in Outdoor Concrete Steps and Pillars (Cracking, Weathering)
Exposure to UV, moisture ingress, and freeze-thaw cycles can cause micro-cracking and surface erosion on both pillars and steps. Ground settlement can lead to stair misalignment or pillar tilting. Early detection of these issues helps prevent structural failures.
Routine Maintenance Tips for Polished and Exterior Concrete Steps
- Clean steps regularly to remove debris, moss, or algae buildup.
- Apply penetrating sealants biennially to reduce water and stain penetration.
- Conduct visual inspections quarterly for cracks or surface damage.
- Ensure proper drainage around stairs and pillars to avoid standing water.
Repair Techniques Specific to Steps Pillars and Concrete Stair Slabs
Common repairs include epoxy injection for minor cracks, cement-based patching for surface spalls, and underpinning for foundation settlement. For pillars, structural reinforcement with fiber-reinforced polymers or additional rebar cages may be necessary in severe deterioration.
Enhancing Durability Through Sealants and Protective Treatments
High-quality concrete sealers designed for outdoor applications provide a barrier against chemical attack, moisture, and freeze-thaw damage. Polishing and surface densifiers add wear resistance and aesthetic shine to polished concrete steps. Combining these treatments with proper design and quality construction maximizes service life.
For further information from industry experts on maintenance best practices, consult resources from the Concrete Institute of Australia.
Frequently Asked Questions About Steps Pillars in Concrete Stairs Design and Construction
Can Steps Pillars be Retrofitted to Existing Concrete Staircases?
Yes, but retrofitting requires careful structural assessment to avoid damaging existing stairs. Often, foundation underpinning and careful formwork integration are necessary to add support pillars after construction.
What is the Ideal Size and Spacing for Steps Pillars?
Typical residential pillars are at least 300mm square and spaced every 1.2 to 1.8 meters depending on stair width and load. Larger or commercial stairs require custom calculations per Australian Standards.
How Do Steps Pillars Affect the Overall Staircase Aesthetic?
Pillars serve as visual anchors and can be custom shaped or finished to match architectural themes, influencing perceived robustness and style of the entire staircase.
Are There Eco-Friendly Alternatives in Cement or Reinforcement for Steps Pillars?
Low-carbon cements, recycled aggregates, and fiber reinforcements are gaining popularity for sustainable construction without sacrificing strength or durability.
What Are the Best Practices for Winterizing Outdoor Concrete Steps with Pillars?
Apply waterproof sealants before winter, ensure proper drainage, remove snow promptly, and avoid using deicing salts that can damage concrete and reinforcement.
By addressing these common concerns, you can make informed design and maintenance decisions for your concrete steps pillars and stair projects.
In summary, understanding the pivotal role of steps pillars in the design, construction, and life-cycle cost of outdoor concrete stairs is indispensable for Melbourne’s northern suburb homeowners and contractors alike. Combining expert design, quality materials, precise construction, and thoughtful maintenance ensures your concrete steps endure both time and traffic with lasting strength and style. Ready to start your project? Consult experienced professionals and leverage this guide to build steps pillars and staircases that stand firmly in 2026 and beyond.
Frequently Asked Questions
What are steps pillars in concrete stair construction?
Steps pillars are vertical load-bearing supports within concrete staircases. They anchor stair slabs and treads to foundations, providing structural stability, preventing sagging, and distributing loads to ensure long-lasting durability for outdoor or interior concrete stairs.
How do steps pillars differ between formed concrete stairs and precast stair treads?
Steps pillars for formed concrete stairs allow custom shapes and on-site adjustments, while pillars for precast treads require exact positioning due to fixed sizes. Formed stairs offer design flexibility; precast pillars prioritize fast installation and consistent connections.
Why is reinforcement important in steps pillars for concrete stairs?
Reinforcement such as rebar enhances tensile strength in steps pillars, preventing cracks and structural failure from loads and environmental stress. Properly reinforced pillars ensure safe, durable outdoor concrete stairs that withstand soil movement and weathering.
Which factors influence the spacing and size of steps pillars in outdoor concrete stairs?
Pillar size and spacing depend on stair width, load demands, site slope, and soil conditions. Residential pillars typically start at 300mm square and are spaced every 1.2 to 1.8 meters, but engineering assessments adjust this based on usage and design codes.
Can polished concrete steps include steps pillars without compromising durability?
Yes, polished concrete steps can integrate steps pillars effectively. Pillars must be properly reinforced and sealed to resist moisture ingress and wear, ensuring the polished finish remains durable outdoors while maintaining structural integrity.
How do environmental conditions affect the design of steps pillars for outdoor concrete stairs?
Environmental factors like temperature fluctuations, rain, and freeze-thaw cycles require deeper footings, corrosion-resistant reinforcement, and waterproofing around steps pillars to prevent cracking and deterioration in outdoor concrete stairs.
Is it more cost-effective to use formed concrete steps or prefabricated concrete stairs with pillars?
Formed concrete steps have higher labor costs due to on-site work but offer design flexibility. Prefabricated concrete stairs with pillars reduce installation time and labor costs but require precise planning. Cost-effectiveness depends on project complexity and timeline.
When should maintenance be scheduled for steps pillars in outdoor concrete staircases?
Maintenance should occur every 3 to 5 years, including applying sealants to protect against moisture and inspecting for cracks or damage. Regular cleaning and drainage checks help prolong the lifespan of steps pillars and concrete stairs.